




Where False-Ceiling Jobs Lose Money: A Risk Guide for Contractors and Builders

Where False-Ceiling Jobs Lose Money: A Risk Guide for Contractors and Builders
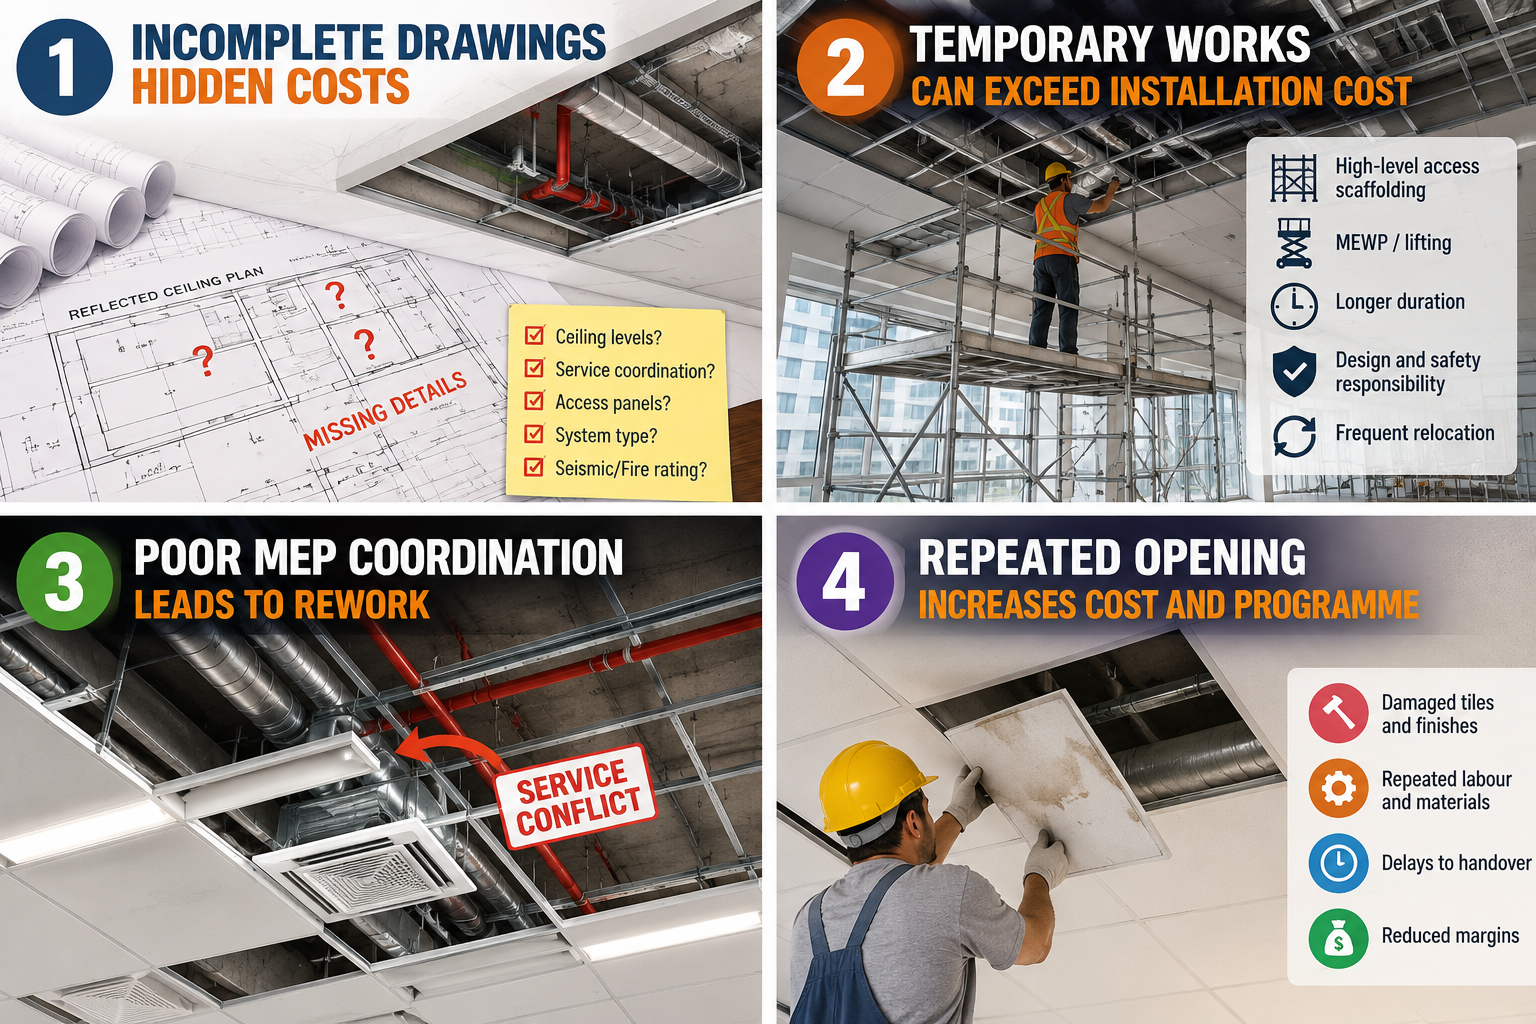
False ceilings are often tendered as a simple square-metre finish. The margin disappears in the space above that finish: an uncoordinated duct, anchors that fail in a weak soffit, a last-minute access panel, a double-height scaffold omitted from the rate, a premium corrosion class approved after award, or a completed ceiling opened repeatedly for MEP commissioning.
This guide is for main contractors, ceiling subcontractors, quantity surveyors and project engineers. It focuses on incomplete information, temporary works, handling, coordination and records—the risks that change delivery and cost even when the visible ceiling material stays the same.
-
Tender and Drawing Gaps: What Is Usually Missing
Raise these as tender queries or state priced assumptions. Do not leave them to “site coordination.”
| Gap in tender information | Commercial or delivery effect | Query or tender qualification |
| “False ceiling” named without system family | Gypsum, exposed grid, metal, timber, PVC, stretch membrane, baffle and GRG have different frames, labour and temporary works | Identify system by room and approved manufacturer/system basis |
| No reflected ceiling plan or ceiling levels | Border widths, modules, drops, quantities and plenum depth cannot be fixed | Request coordinated RCP, sections and finished ceiling levels |
| Board/tile named but support system undefined | Bidder assumes light generic frame; consultant later approves heavy-duty or proprietary frame | State sections, gauge/duty class, centres, hangers, perimeter and anchor basis |
| Performance stated only as “fire-rated” or “acoustic” | The selected face product may not deliver the assembly rating | Request tested assembly reference, rating, layers, insulation, sealant and penetration details |
| No environmental class | Standard grid is priced for a pool, kitchen, coastal soffit or wash area | Define humidity, condensation, chemical/chloride and internal/external exposure |
| No seismic design category or restraint detail | Splay wires, rigid braces, compression posts, clearances and service restraints appear after award | Confirm governing code, design category and delegated-design responsibility; ASTM E580 covers suspended ceilings in earthquake conditions (ASTM E580) |
| MEP layout not coordinated | Recutting, framing interruptions, extra hangers and abortive closure | Require federated/coordinated RCP and builder’s-work opening schedule |
| Service-support responsibility unclear | Ceiling contractor becomes responsible for lights, diffusers, fans, curtains and access walkways | Produce a load/support matrix stating ceiling-supported, grid-supported or independently structure-supported |
| Access panels shown as “as required” | Quantity and fire/acoustic classes are unknown | Schedule size, type, location, finish and rating; price additions per number |
| No substrate/anchor information | Deck profile, reinforcement, post-tensioning, hollow slab or weak concrete changes drilling and anchor cost | Request as-built structure, scanning zones, approved anchor basis and test regime |
| Drops, coves and vertical faces included in m² | High-perimeter work is priced at flat-ceiling productivity | Measure horizontal, vertical, cove, shadow gap, curve and small-width work separately |
| Finish level and lighting unspecified | Grazing light and dark/gloss paint create repeated joint rework | Define finish level, accepted mock-up, inspection lighting and painting scope |
| Temporary works “by contractor” | Double-height access, birdcage scaffold, MEWP, lifting and protection can exceed installation labour | State access type, height bands, duration, design/tag responsibility and relocation frequency |
| Protection and reopening omitted | Ceiling team returns after every MEP trade and absorbs replacement tiles and repainting | Define area-handover protocol, damage ownership and rates for reopening/making good |
| Measurement rules unclear | Openings, returns, bulkheads and small areas become final-account disputes | State standard method of measurement and separate-item rules |
Architectural and MEP Details That Often Do Not Close
- Ceiling level versus services. Check ducts, pipes, cable trays, dampers and insulation against the proposed grid depth and tile-removal clearance—not only against the finished face.
- Perimeter condition. Curtain wall heads, deflection joints, partitions that stop at ceiling, masonry tolerances and shadow gaps need different support/closure details.
- Module and service alignment. A 600 mm grid does not automatically coordinate with light dimensions, diffuser necks, sprinkler spacing and access-panel positions.
- Drops and coves. The RCP often shows the plan edge but not the support frame, vertical face, lighting platform, heat clearance, access or paintable surfaces.
- Building movement. Structural joints must continue through the ceiling. Long gypsum planes need designed control/perimeter-relief joints; USG describes breaks in board/framing and separate support at control joints (USG).
- Fire and acoustic continuity. Access panels, light fittings, speakers, diffusers and perimeter interfaces can invalidate the assumed test assembly.
- Maintenance route. A valve may have an access panel but still be unreachable because a duct lies between it and the opening.
- Price the System, Not the Face Material
Build the rate from the complete branch of work.
- Design review, shop drawings, calculations and samples
- Setting out, survey and coordinated opening schedule
- Scanning, drilling, anchors and testing
- Perimeter trim, hangers, primary and secondary members
- Bracing, compression posts and movement details where required
- Extra support at edges, drops, access panels and service openings
- Insulation, acoustic fleece, vapour control and cavity barriers
- Board/tile/panel/slat/membrane and proprietary clips
- Jointing, sanding, primer, paint, touch-up or film removal
- Access panels, closures, trims and special perimeter profiles
- Mobile access, scaffold/MEWP, lifting and temporary lighting
- Protection, cleaning, waste handling, spares and documentation
- Reopening and making good after area handover
Method-specific Cost Traps
| Method | Common under-priced item |
| Gypsum board | Multiple jointing visits, critical-light finish, control joints, curved/double layers, sanding extraction and repaint after MEP damage |
| Calcium-silicate/fibre-cement | Board weight, pre-drilling, corrosion-resistant screws, slower cutting, compatible alkali-resistant joint system |
| Exposed-grid acoustic tile | Balanced borders, tegular border re-forming, perimeter closures, hold-down/seismic clips and replacement of stained tiles |
| Metal tile/linear | Proprietary carriers, end caps, infill strips, safety clips, cut-edge reinforcement, film removal and scratch replacement |
| Timber/wood-based | Acclimatisation, fire treatment, cut-edge sealing, movement gaps, direction/grain sorting and replacement-lot shade risk |
| PVC/uPVC panel | Thermal-movement details, perimeter trims, brittle cuts, service reinforcement and limitations near heat sources |
| Stretch membrane | Specialist field measurement, perimeter-track substrate, heating/ventilation, service rings/platforms and remobilisation after late MEP change |
| Open-cell/baffle | Alignment over large sightlines, visible plenum finish, numerous suspension points, safety restraints and border treatment |
| GRG/GFRG | Heavy lifting, engineered frame, survey/templates, temporary alignment, specialist jointing and critical-light finish |
For demountable ceilings, define whether the ceiling is merely removable or is expected to be opened repeatedly by others. Repeated maintenance access changes tile breakage, clip replacement and final alignment risk.
- Procurement and Substitution Risk
A ceiling’s performance usually belongs to the assembled system. Procurement savings that mix unrelated components can transfer fire, acoustic, structural and warranty risk to the contractor.
- Lock the basis of design early. Record the tested assembly, frame family, face product, hangers, fixings, insulation and sealants.
- Treat equivalence as an engineering submission. Compare dimensions, load capacity, deflection, corrosion class, fire/acoustic evidence, access method, finish and warranty—not only price and appearance.
- Buy one colour/finish lot per continuous area. Metal, timber and coloured acoustic products can vary by batch.
- Schedule long-lead special items. Curved profiles, custom-perforated metal, wood veneer, printed stretch membrane, GRG moulds, large access panels and non-standard colours need approved shop drawings before production.
- Include spare quantities. Bespoke products may be impossible to match after handover.
- Control labels and traceability. Photograph cartons and retain batch, fire-performance and coating data before packaging is discarded.
Rockfon requires tiles and grid to be stored dry, inspected for carton damage and handled carefully with clean gloves (Rockfon). Hunter Douglas specifications similarly call for original labelled packaging, dry enclosed storage and handling that avoids edge damage and distortion (Hunter Douglas). Price the necessary storage footprint and rehandling—not only delivered material.
Incoming Inspection
Record at minimum:
- Product/system name, size, thickness, edge, finish and batch
- Frame section, duty/gauge/coating and straightness
- Anchor and fastener product code and lot
- Water staining, wetness, warping, dents, scratches, chipped edges or delamination
- Colour, grain, perforation and directional marks
- Fire/acoustic/environmental documentation against approved submittal
- Quantity accepted, rejected and quarantined
Do not install defective material in borders “where it will not be noticed.” It becomes your handover defect.
- Soffit, Anchors and Hidden Existing Conditions
The ceiling subcontractor cannot safely price anchors from the architectural RCP alone.
Pre-start survey
- Identify concrete slab, beam, steel deck, hollow-core unit, post-tensioned zone, masonry and existing supports.
- Obtain reinforcement/PT and embedded-service information; scan and permit drilling where required.
- Map soffit steps and slopes against hanger adjustment range.
- Confirm design loads: ceiling self-weight, insulation, vertical faces, access panels and any approved supported services.
- Establish corrosion and fire-protection constraints on the anchor.
- Agree the test load, sample frequency, acceptance and action after failure.
ASTM C636 addresses attachment of hangers and installation of carrying channels, main runners, cross runners and fixtures for lay-in ceilings; it also specifies installation and levelling requirements (ASTM C636 overview). Project design and anchor-manufacturer data still govern substrate-specific selection.
Price qualifications worth stating
- Rate assumes drilling into sound normal-weight reinforced concrete of stated strength and depth.
- Reinforcement/PT scanning, night drilling, permits, trial holes and pull-out tests are separate or expressly included.
- Remedial support steel, resin anchors, deck clamps and long trapeze supports are variations unless detailed.
- No ceiling suspension is fixed to MEP supports or non-structural construction.
- Aborted drilling from hidden reinforcement/services is recorded and valued.
Photograph every approved anchor type, embedment setup and typical installed hanger before closure. Maintain torque or installation logs where the selected anchor requires them.
- Temporary Works, Access and Lead/Lift
Ceiling productivity is governed by the work platform more than by the board rate.
| Factor | Tender check | Cost effect |
| Working height | FCL, soffit height and obstructions | Podium versus tower, birdcage or MEWP; slower material transfer |
| Room geometry | Stairs, voids, atria, sloping floors and occupied zones | Engineered scaffold, staged decks, edge protection and rescue plan |
| Platform loading | Boards, GRG, long carriers and installer load | Load class, bay size, hoist and material distribution |
| Relocation | Number of rooms and workface releases | Repeated dismantling/tagging and lost shift time |
| Floor capacity/protection | New screed, raised floor, finished stone or timber | Load-spreading boards, wheel restrictions and repair liability |
| Vertical lift | Hoist size, booking, loading bay and out-of-hours access | Gang waiting, double handling and panel-size restriction |
| Temporary lighting | Dark plenum and critical-finish inspection | Task lighting, transformers and inspection lights |
| Exclusion below | Public/occupied areas and other trades | Barricades, banksman, night work and reduced workface |
| Panel lifting | Large board, GRG, timber or metal modules | Panel lift, material hoist, gantry, vacuum aid or larger gang |
Include scaffold design, erection, inspection/tagging, alteration and dismantling responsibilities. A ceiling crew should not improvise platforms from loose boards on trestles or stand on the suspension grid.
For large overhead boards, allow mechanical lifting or an adequate team. USG notes that ceiling panels are difficult to manoeuvre overhead and recommends helper support; its installation guidance also starts fastening at the centre and works toward the perimeter (USG).
Productivity qualifications
State your assumptions for:
- Clear workface hours per shift
- Hoist availability and maximum panel length
- One mobilisation per room/zone
- Maximum ceiling-height band
- Continuous area and minimum bay size
- Number of drops/coves/openings per 100 m²
- Dust/noise restrictions and occupied-working hours
- Who moves materials from store to platform
These assumptions turn “slow progress” arguments into measurable change.
- Coordination and Closure Control
Closing the ceiling is an irreversible commercial event. Manage it as a permit, not a verbal instruction.
Before framing
- Freeze coordinated ceiling level, grid direction and feature geometry.
- Resolve clashes affecting hanger and brace lines.
- Issue a service-support matrix and opening schedule.
- Confirm access to valves, dampers, fire/smoke devices, junction boxes and drivers.
- Agree sprinkler and detector coordination with the relevant designer and authority.
Before closure
Use a joint ceiling/MEP hold point covering:
- Duct, pipe, cable and containment installation complete
- Pressure, leakage, flushing, insulation and electrical tests complete where applicable
- Supports independent and not bearing on ceiling members unless specifically designed
- Fire stopping and acoustic sealing inspected
- Above-ceiling labels, access clearances and maintainability verified
- Ceiling anchors, hangers, grid, bracing and perimeter accepted
- Insulation, fleece and vapour-control layer complete
- Photographic record indexed by room and grid line
Armstrong specifies that work above the ceiling line should be completed before drywall sheet goods and that materials must not rest against suspension members, hanger wires or ties (Armstrong). Put this principle into the inspection request and area-handover form.
Reopening protocol
After ceiling-area handover:
- The requesting trade identifies module/area and reason.
- Main contractor issues access permission.
- Ceiling contractor removes and stores units where specialist handling is needed.
- Requesting trade protects the opening and records its work.
- Ceiling contractor reinstates, aligns and signs off.
- Cost is assigned to the cause, not absorbed in the original square-metre rate.
- Programme Risks and Workface Readiness
False ceilings sit at the intersection of structure, MEP, partitions and finishes. A room is not “ready” because the slab exists.
- Mock-up and submittal approval: allow time for performance evidence, finish samples, coordinated details and a representative completed bay.
- Enclosure: moisture-sensitive and finished systems need a dry, controlled space. Hunter Douglas requires spaces to be enclosed/weather-tight and wet and overhead work complete before finished metal ceiling installation (Hunter Douglas).
- Stretch ceilings: field measurement comes after perimeter conditions are fixed; Barrisol requires completed dry work, tested overhead services, a smooth finished rail substrate and a dust-free enclosure before membrane installation (Barrisol specification).
- Timber: include acclimatisation and environmental control, plus time for approved cut-edge and site finishes.
- Gypsum jointing: drying-type compounds and paint require multiple visits; humidity, cold and poor ventilation extend the cycle.
- Commissioning: retain access until valves, dampers, detectors, lights and control systems are tested.
- Final clean: install easily stained or scratched finish units after major dust-generating works where the sequence permits.
Use a room-readiness checklist with objective release criteria. If the workface fails the checklist, issue notice immediately; do not scatter labour across partially released rooms and then accept the productivity loss.
- Material Handling and Storage Risks
| Material | Main risk | Control |
| Gypsum board | Wetting, edge damage and sag from bad stacking | Store flat, dry and supported; reject wet/damaged board; use board lift overhead |
| Calcium-silicate/fibre-cement | Heavy sheets, brittle corners and respirable cutting dust | Flat support, team lift, correct blade/extraction and compatible fixings |
| Mineral/stone-wool tile | Surface staining, broken edges and dust | Original cartons, dry flat store, clean gloves, sharp knife and extraction |
| Metal tile/plank | Dents, scratches, distortion and trapped film | Racked dry storage, edge protection, clean gloves and controlled film removal |
| Timber/wood panels | Moisture movement, warp and shade variation | Conditioned store, acclimatisation, lot control and sealed cut ends |
| PVC/uPVC | Heat distortion, scratches and brittle cuts | Flat shaded storage, temperature control and supported cutting |
| Stretch membrane | Puncture, dirt and wrong custom dimensions | Sealed specialist packaging, field-measure control and clean dedicated workface |
| GRG/GFRG | Cracked flanges, heavy awkward lifting and profile damage | Purpose-made stillage, numbered panels, lifting plan, cradles and temporary alignment |
| Grid and long carriers | Kinks and twisted members | Support straight, protect ends and quarantine distorted lengths |
Rockfon’s safety data advises dust-minimising methods, ventilation and respiratory protection where engineering controls cannot keep dust below exposure limits (Rockfon SDS). Include extraction, vacuum cleaning and suitable RPE in the task method and rate.
Do not use finished rooms as uncontrolled storage. Rehandling, moisture and other-trade damage consume the saving from early bulk delivery.
- Quality Risks That Become Defect Claims
| Defect | Likely cause | Prevention and record |
| Sagging or uneven ceiling | Inadequate hangers, weak frame, overloaded services, poor levelling | Approved system layout; taut/plumb hangers; load matrix; laser/straightedge record before closure |
| Cracked gypsum joints | Structural/movement stress, no control joint, poor framing, rushed/wet jointing | Designed joints and perimeter relief; stable frame; staged jointing; environmental log |
| Visible joint bands under light | Insufficient feathering, high-gloss/dark finish, grazing light not considered | Approved finish mock-up under actual/critical light; wider finishing and primer strategy |
| Tile grid out of square | Poor datum, unequal diagonals or accumulated module error | Control bay and diagonal checks before filling; Rockfon stresses grid squareness (Rockfon) |
| Stained acoustic tile | Wet storage, leak, dirty gloves or installation before dusty works finish | Dry store, leak close-out, clean gloves and late installation |
| Dented/scratched metal | Poor stacking, dirty handling, late service cutting | Stillage, gloves, templates, protected cutting and replacement policy |
| Timber gaps/buckling | No acclimatisation or movement allowance | Environmental records, approved moisture/acclimatisation and movement gaps |
| PVC waviness/buckling | Over-tight fixing, heat or no thermal allowance | Manufacturer centres, loose flange fixing and perimeter movement detail |
| Stretch membrane wrinkles | Inaccurate field measurement, poor track or uneven heating/tension | Specialist installer, signed survey, smooth track substrate and controlled sequence |
| GRG cracks/read-through | Inadequate frame, panel movement, rushed joint cure | Engineered support, temporary alignment, compatible reinforced joints and staged finish |
| Rattling panels/baffles | Loose clips, pressure variation or missing restraints | Proprietary clips/hold-downs and operational HVAC test before handover |
| Fire/acoustic failure | Unapproved substitutions, penetrations or unsupported access changes | Tested assembly register, closure permit and penetration/access-panel records |
| Corrosion | Wrong grid/fastener class or condensation | Exposure specification, corrosion-compatible components and condensation analysis |
For long uninterrupted gypsum planes, industry guidance places control joints according to whether perimeter relief exists; National Gypsum points to GA-216 and ASTM C840 and recommends drawing the locations clearly (National Gypsum). Do not leave this to the finishing crew.
- Inspection and Test Plan
A practical ITP should include these minimum stages.
| Stage | Status | Evidence / acceptance |
| Design and material submittal | Hold | Tested assembly, calculations where required, approved samples and system compatibility |
| Mock-up | Hold | Appearance, service interface, edge detail, access and inspection lighting accepted |
| Soffit and anchor trial | Hold/witness | Substrate, scan/permit, anchor installation and proof/pull-out result accepted |
| Datum and marking | Witness | Finished ceiling level, balanced module/borders, openings and movement joints marked |
| Perimeter, hangers and primary grid | Hold | Type, spacing, plumb/taut condition, level, splices and edge distances recorded |
| Secondary frame and bracing | Hold | Centres, squareness, restraint, drops and opening reinforcement accepted |
| MEP/insulation before closure | Hold | Tests complete; services supported; access, seals and hidden-work photos accepted |
| Board/tile/panel installation | Surveillance | Direction, stagger, fixings, clips, edge and handling match approved method |
| Joint/finish coats | Witness | Dryness, tape/compound compatibility, sanding/extraction and critical-light check |
| Completed ceiling | Hold for area handover | Level, alignment, damage, cleanliness, access and service operation accepted |
| Documentation | Hold for final payment | As-builts, tests, warranties, batch data, spares, O&M and snag closure |
ASTM C636’s levelling provisions and manufacturer tolerances should be converted into project acceptance values rather than relying on “visually acceptable” (ASTM C636 overview). Use calibrated laser records by room and grid line.
For seismic work, the ITP must also cover bracing geometry, compression posts, perimeter conditions, separation joints, service interaction and fixture restraint as designed. Rockfon’s seismic guide illustrates that ceiling penetrations and independently supported services need movement accommodation in applicable seismic systems (Rockfon).
- Safety Risks to Price and Plan
- Work at height: select a compliant tower, birdcage or MEWP; include inspection, rescue and exclusion arrangements.
- Overhead drilling: scan services, control silica/dust, use eye/hearing protection and prevent falling debris.
- Manual handling: plan team/mechanical lifts for board, GRG and long modules; account for awkward overhead posture.
- Sharp edges: provide cut-resistant gloves and immediate offcut disposal for metal framing and panels.
- Dust and fibres: score/snap where appropriate, use on-tool extraction and industrial vacuuming, and select RPE from the exposure assessment.
- Electricity: coordinate isolation for existing services and use inspected temporary power and lighting.
- LPG/hot-air equipment: stretch-membrane installation requires trained specialists, ventilation, leak checks, ignition control, extinguisher/fire watch and removal of vulnerable contents.
- Falling objects: use barricades, toe boards and tool lanyards where risk-assessed; do not work above unprotected occupied areas.
- Ceiling loads: prohibit operatives from standing on grids or finished ceilings; use designed access walkways where access above is required.
Safety controls affect method, crew and productivity. If the tender assumes unrestricted daytime use of a MEWP but the site later becomes occupied, the changed access and exclusion regime should be valued.
- Records That Defend the Final Account and Defect Claim
Keep the record by room/zone, not in one undifferentiated photo folder.
- Approved RCP, sections, shop drawings and revision status
- Tender queries, assumptions and approved variations
- Mock-up approval and retained sample references
- Delivery tickets, batch numbers and product labels
- Anchor product, scan/permit, installation and test records
- Datum, hanger/frame spacing and level checks
- Seismic/bracing and movement-joint inspections where applicable
- MEP closure permit and signed support/access matrix
- Hidden-work photographs before each closure
- Environmental and acclimatisation records for sensitive products
- Daily progress, workface readiness and disruption notices
- Damage-by-others and reopening requests
- Snag/repair record, as-builts, spare-material handover and warranties
A ceiling defect often appears months after the frame has disappeared. Records allow the team to distinguish installation failure from a leak, later service loading, unauthorised cutting or damage by another trade.
- Commercial Checklist Before You Sign
- System family and basis-of-design assembly fixed by room
- Board/tile/panel, frame, hangers, anchors, trims and finish defined
- Fire, acoustic, humidity, impact and seismic responsibilities allocated
- Coordinated RCP, levels, sections and opening schedule issued
- Flat areas, vertical faces, drops, coves, curves and narrow widths measured separately
- Access panels scheduled by size, finish and rating
- Service-support matrix agreed; no undefined loads transferred to ceiling
- Soffit substrate, scan/drilling constraints and anchor testing priced
- Scaffold/MEWP, height bands, relocation, lift and floor protection priced
- Workface-readiness and closure-permit criteria agreed
- Mock-up, submittal and specialist fabrication lead times in programme
- Environmental conditioning and material storage allocated
- Jointing/drying/painting visits included for board systems
- Perimeter closures, control joints, movement/seismic details included
- Protection, reopening and damage-by-others protocol agreed
- Inspection tolerances and hold points written into ITP
- Spare materials, as-builts, warranties and O&M included
- Exclusions and unit rates for instructed changes attached to offer
False-ceiling work rewards contractors who price the hidden support, interfaces and access—not only the visible square metre. Most losses can be converted into tender queries, measurable assumptions or separate items before award. Once the ceiling is closed, the same gaps become delays, rework and arguments.
The dimensions, centres, loads and tolerances in manufacturer literature are system-specific. The approved project design, governing code, tested assembly and current manufacturer instructions take priority over indicative guidance in this article.
 Where Non-Stone Flooring Jobs Lose Money: Key Risks for Contractors and builders
Previous
 Where Painting Jobs Lose Money: A Risk Guide for Contractors and Builders
Next


Post a Comment
You must be logged in to post a comment.